Skip Main Navigation

Still Looking?

Not finding the right Floorplan for you? Explore all available Floorplans.

Explore Floorplans

One Bed, One Bath

Based on Income
Bedrooms 1 Bed
Bathrooms 1 Bath
Square Footage 620square feet

General

Bedrooms:1
Type:Apartment
Bathrooms:1
Availability:Available
Rent:Based on Income
Lease Length:12 month
Deposit:$150
Square Footage:620square feet

Floorplan Description

Pets

Cats and Dogs

Amenities

  • Central Air
  • Clubhouse
  • Computer Center and Library
  • Controlled Access
  • Elevator
  • Fitness Center
  • Free Internet
  • On-Site Laundry Facility
  • Picnic Area with BBQ Grills
  • Smoke-Free Building

Appliances

  • Dishwasher
  • Disposal
  • Microwave
  • Refrigerator
  • Stove

Utilities Paid By

  • Cable

Other Floorplans at St. Michael's Veterans Center Apartments

Email Community

Request an Appointment

One Bed, One Bath

Slide 1
View of entry and kitchen area including kitchen peninsula with breakfast bar, wood cabinets, white appliances
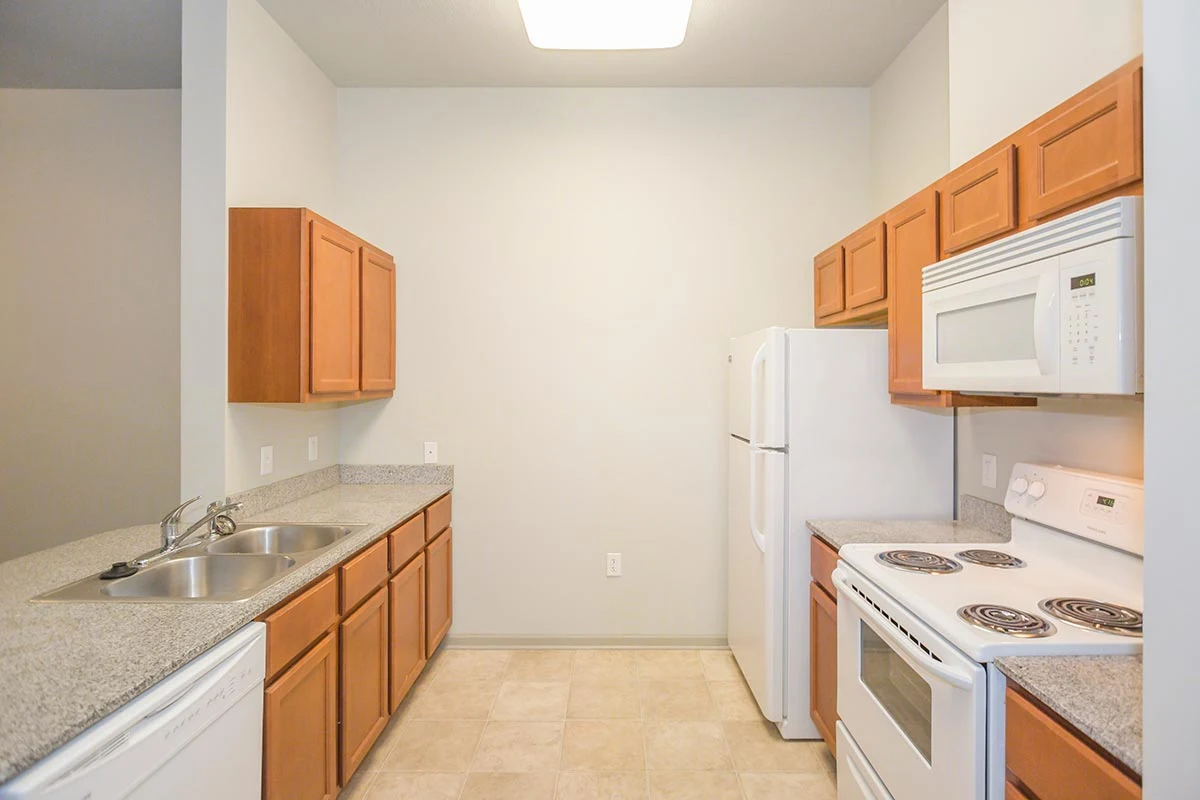
Kitchen with white appliances, wood cabinets, speckled stone counterotp, neutral walls and trim, laminate floors
kitchen including speckled stone countertops, wood cabinets, white appliances, neutral walls and trim, laminate floors
Kitchen area looking into living room including kitchen peninsula, speckled countertop, wood cabinets, ceiling fan with light
Kitchen looking into living/ dining area and bedroom door including kitchen peninsula, ceiling fan with light, window
living room area including neutral walls, trim, and carpet, window with blind, ceiling fan with light
Living room looking towards kitchen and hallway with neutral walls, trim, and carpet, ceiling fan with light
Bathroom with shower and curtain rod, towel bar, neutral walls
Bathroom including toilet, vanity with cabinets, speckled counter, mirror, neutral walls

Bedroom with neutral walls, trim, carpet, ceiling fan with light, window with blind
Bedroom including closet with sliding neutral doors, neutral walls and trim, carpet, ceiling fan with light